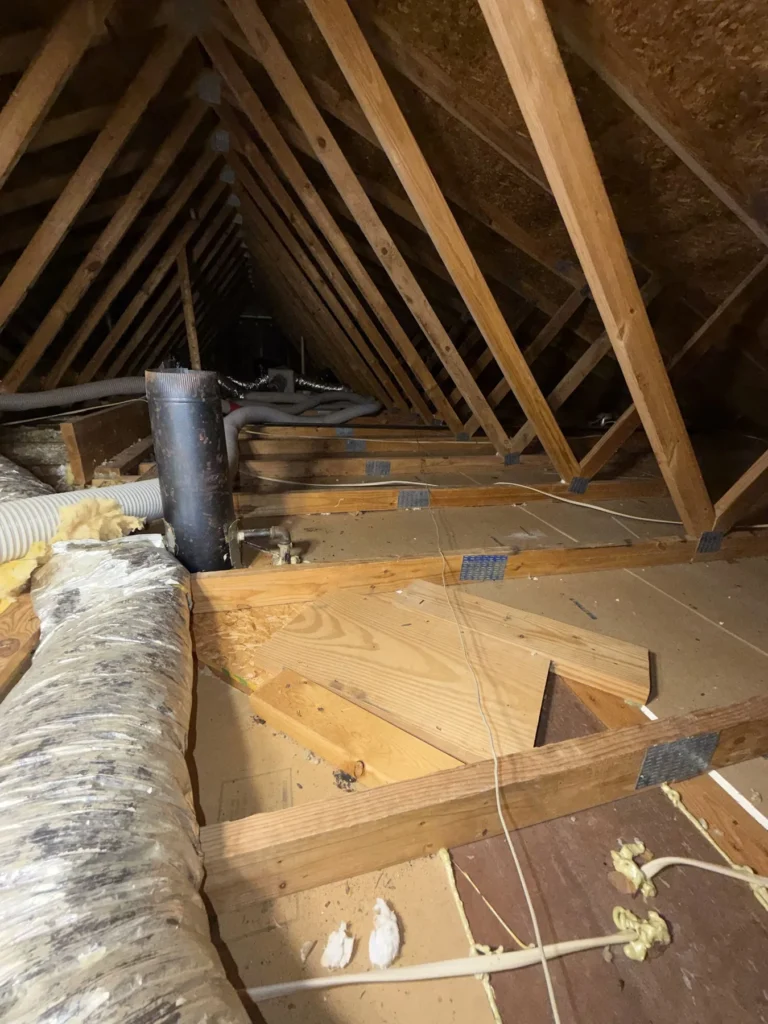
We clean the air duct systems in commercial and institutional buildings across Austin and the surrounding communities. Tell us about the property and we will scope the work with you.












The scope depends on the systems involved and how the building can be accessed. Pricing is confirmed after an assessment, not from a rate card.
Each situation calls for an assessment first. We will tell you if the work is not needed.
Each type of property has its own access, security and scheduling requirements. We plan around them before anyone arrives on site.
Coordinate access, work areas and timing with facility staff, taking patient spaces and daily operations into account.
Plan unit access and shared-area work with property managers, with clear scheduling and communication for residents.
Plan around class schedules, room access and occupied areas, with timing coordinated through school staff.
Coordinate work around classes, appointments and member access, including studios, treatment rooms and shared spaces.
Plan around preparation and service hours, coordinating access to dining areas and HVAC work zones with the restaurant team.
Plan around opening hours and customer access, coordinating with store teams and property management where needed.
Coordinate building access and timing around staff schedules, occupied workspaces and meeting areas.
Confirm the scope, building contacts and access requirements before the visit, with timing coordinated through the facility team.
A short look at how recent commercial work was scoped and coordinated. Full details are on each project page.
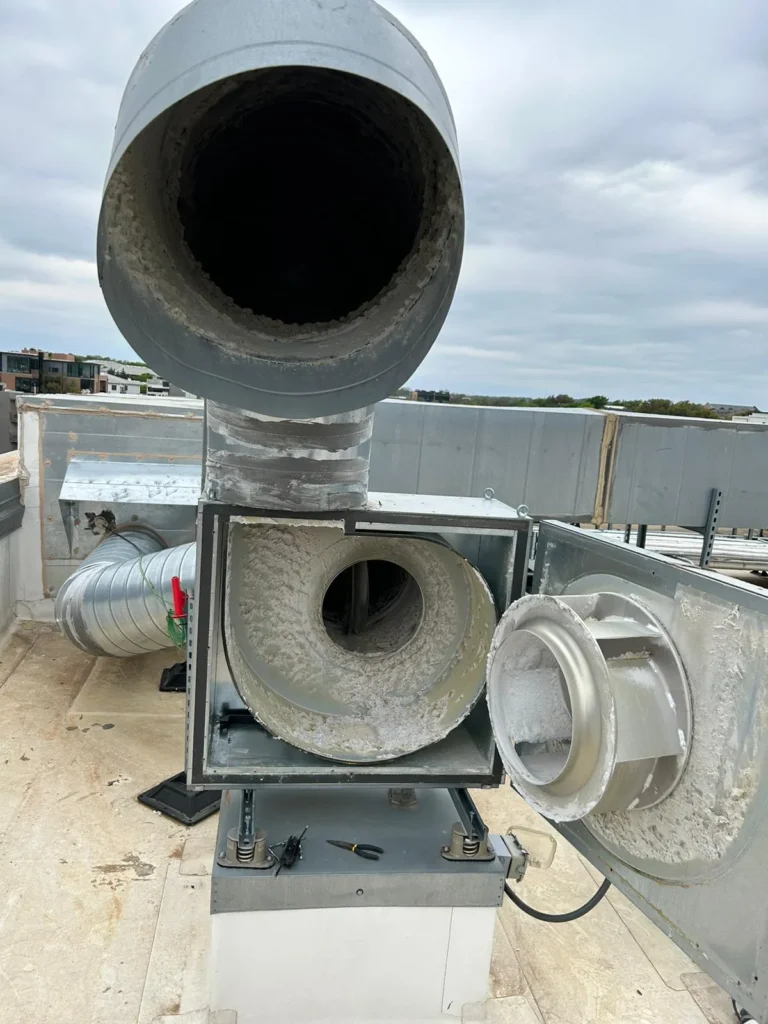
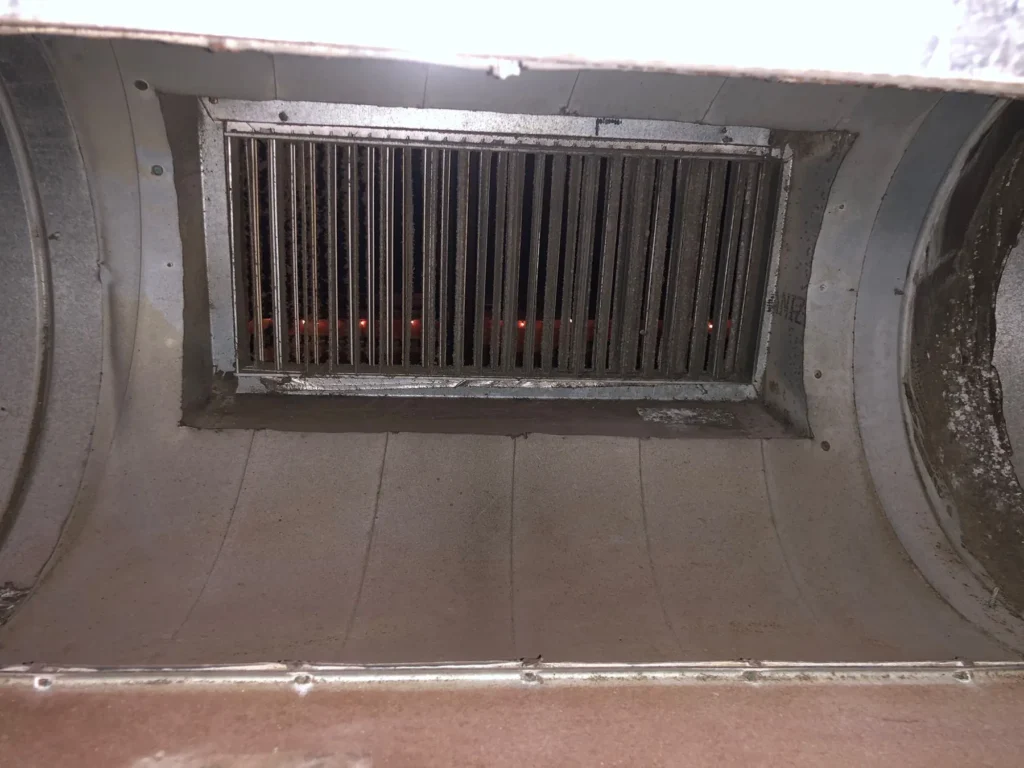
Four stages, each agreed with you before the next starts. Every project ends with a written summary of the completed work.
How the building is used, what prompted the inquiry and any specifications you already hold.
A walkthrough where needed to confirm systems, access routes and areas. You receive a written scope and estimate.
Work windows, occupied areas and the on-site contact are agreed before anyone arrives.
The agreed scope is completed and handed over to your contact with the summary shown here.
An estimate request starts a conversation. It does not confirm a site visit or a start date.
Whether it is a one-off project, ductwork on a recurring schedule or several properties across the city, tell us about the buildings and we’ll contact you to discuss the next step.
If your question depends on the building, the quickest answer is a call.
Send a commercial inquiry or call us. We will ask about the property, the systems and what has prompted the request, then confirm whether a walkthrough is needed before we put a scope and estimate in writing.
For most commercial buildings, yes — access, system count and the areas involved are hard to judge remotely. A short walkthrough with your building contact is usually enough.
We plan around how the building is used, and evening or weekend windows are common for offices and retail. Tell us the hours you need and we will build the schedule around them.
The systems, ductwork and areas we have agreed in writing. If something outside the scope comes up on site, we raise it with your contact before touching it.
Each project is handed over with a summary of the work completed. Tell us if your facility needs a particular format or supporting photographs and we will confirm what we can provide.
Austin and the surrounding communities. If the property is outside the cities listed on our service areas page, include the address in your inquiry and we will confirm.